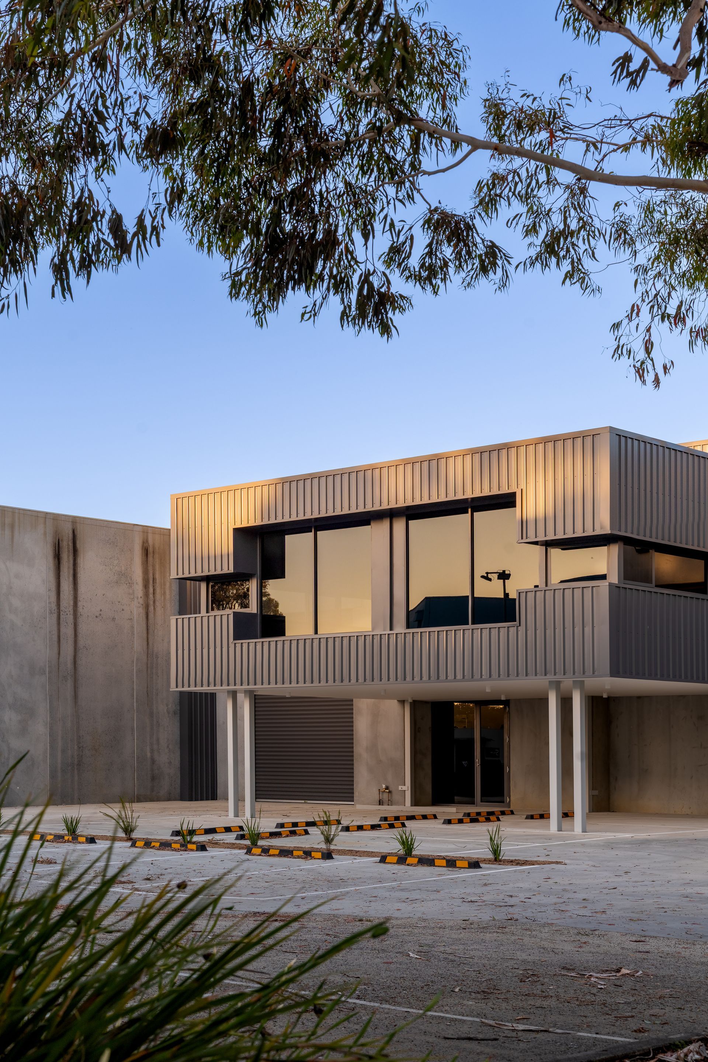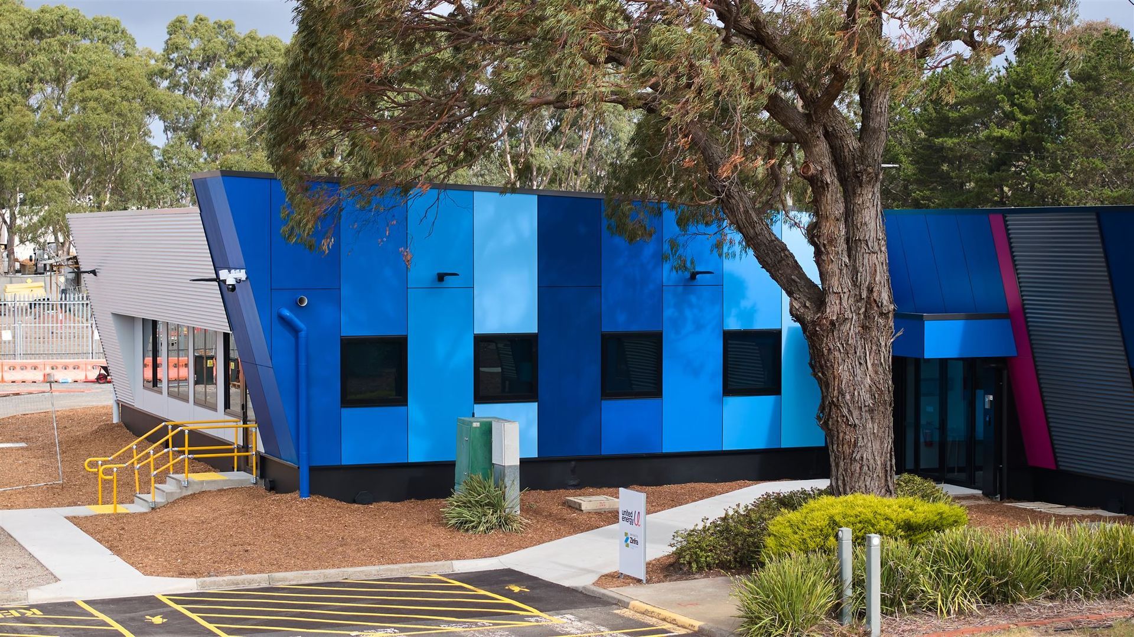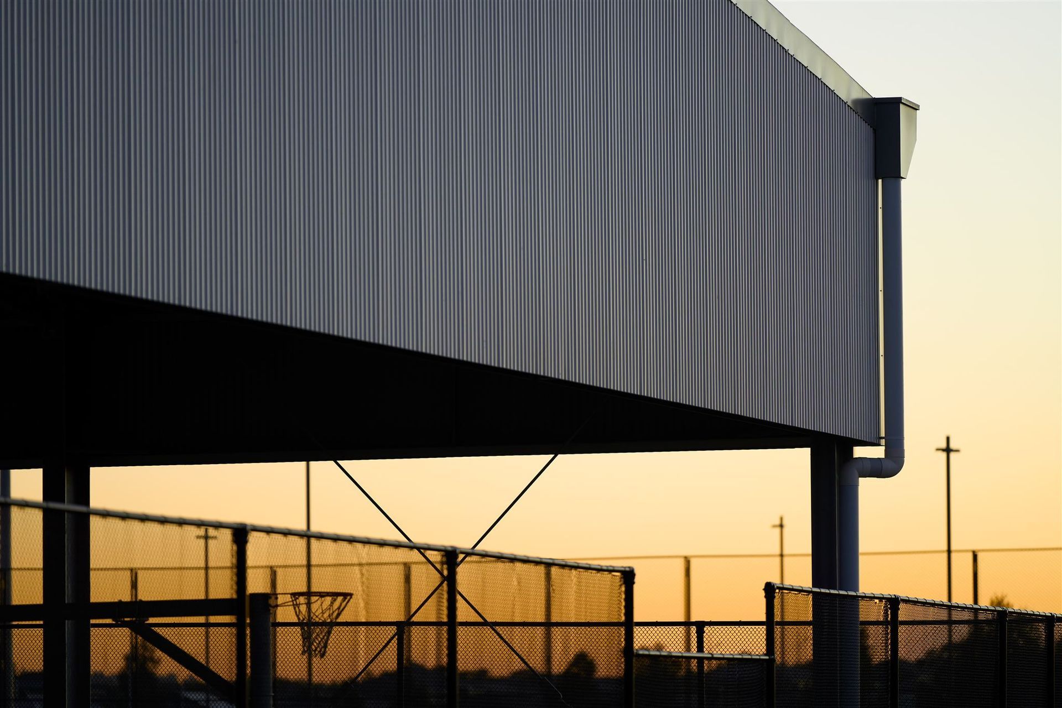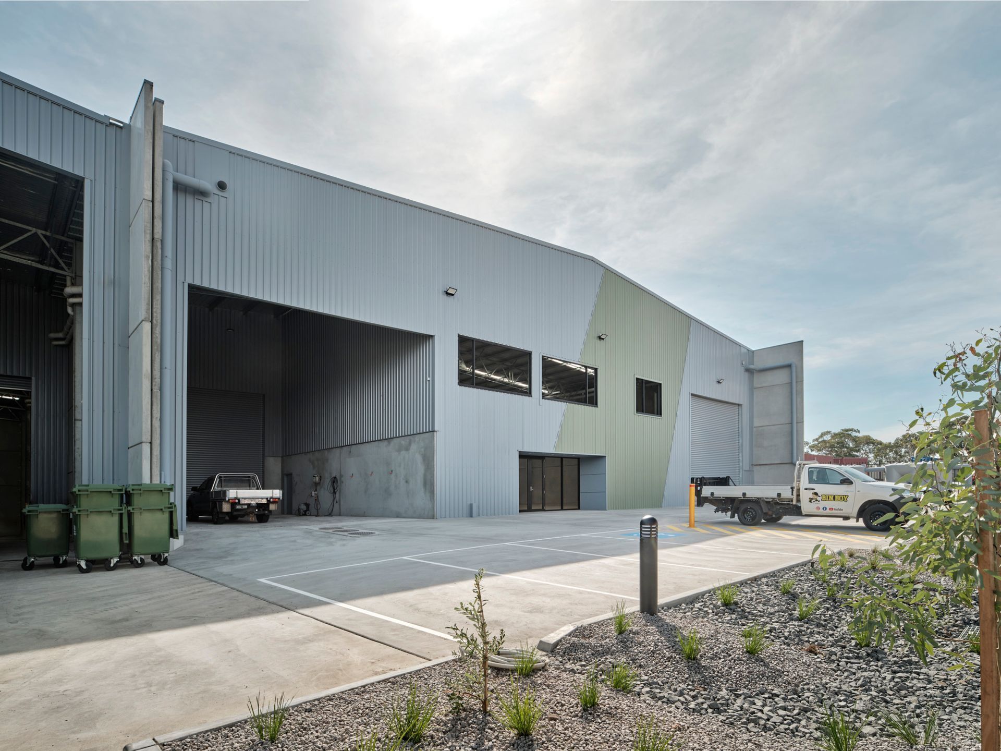
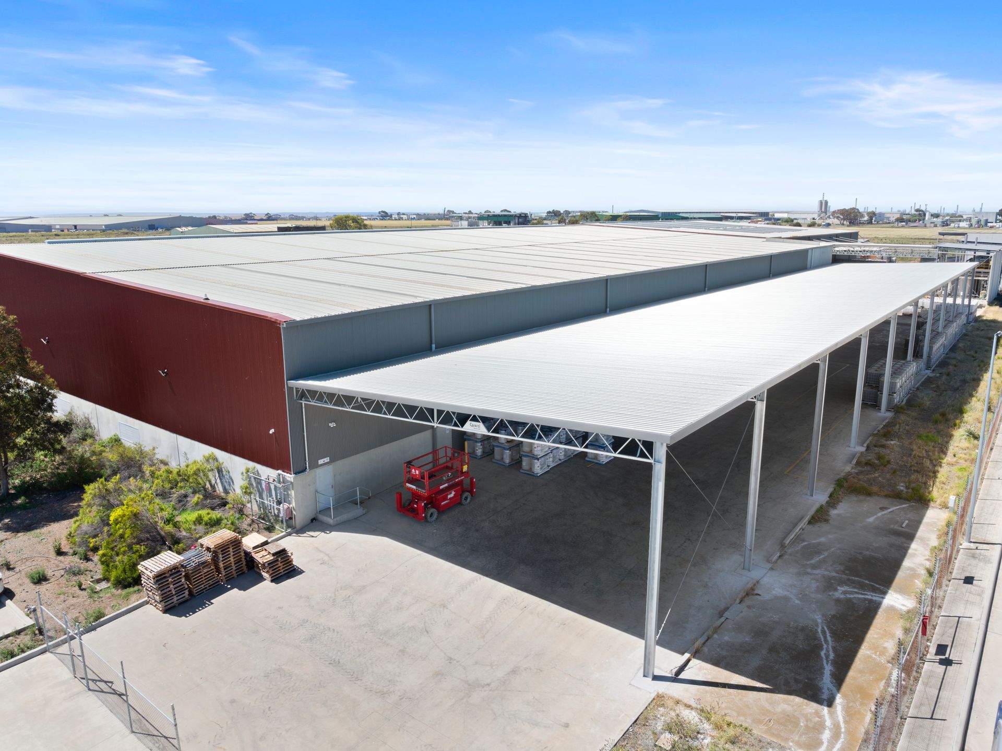
Burra designed an awning to integrate with the client's existing building. The design utilised existing columns and stormwater connections, as well as extending the existing fire protection and electrical services.
Burra then delivered the project in 6 weeks onsite, navigating a highly sensitive operational environment of hazardous materials and vehicle movements.